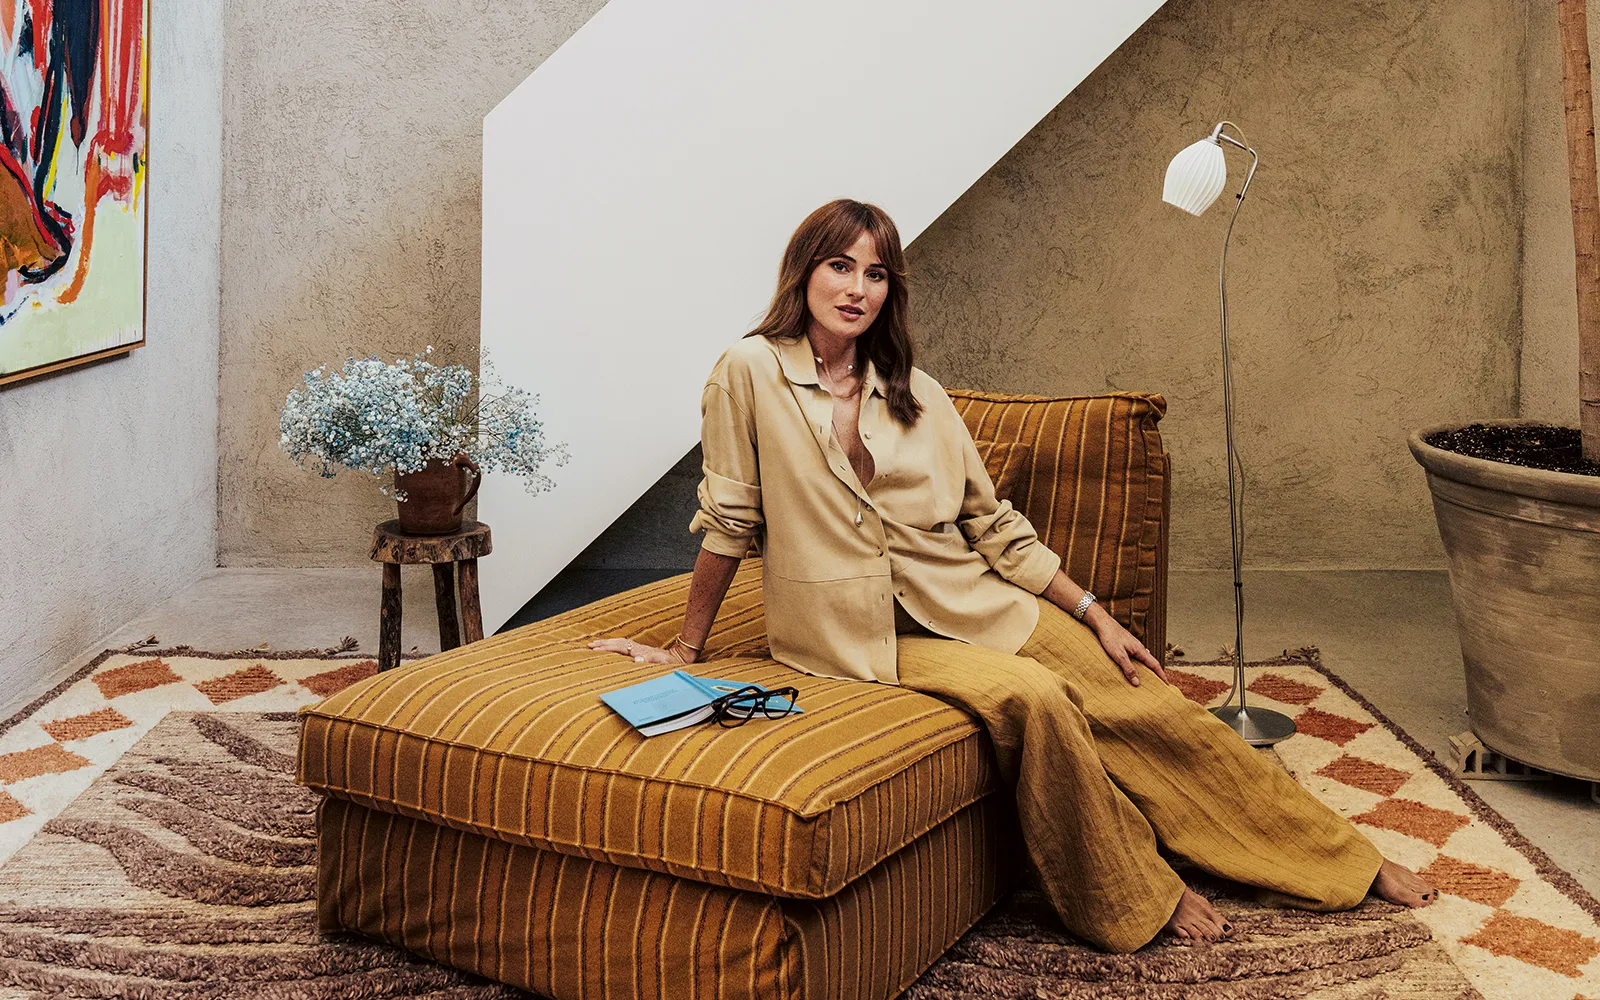

For Lena Lademann, buying a home in Mallorca was never simply a real estate decision. The German content creator and podcaster had imagined owning a home in the south for years, but the property she eventually found looked very different from the house she had pictured in her mind. Instead of a detached finca with sweeping views and a large garden, she discovered a 1920s townhouse in a small community in northern Mallorca.
What she saw during that first visit, however, was enough to change her plans. Behind the relatively understated exterior was a bright, contemporary home defined by concrete, glass, open spaces, and a lush courtyard garden. The contrast immediately reminded Lademann of Mexico, one of her favorite countries, and gave her a starting point for the interior design that followed. Today, she calls the property “The Sanctuary,” a name that reflects its role as a retreat from the pace of everyday life.
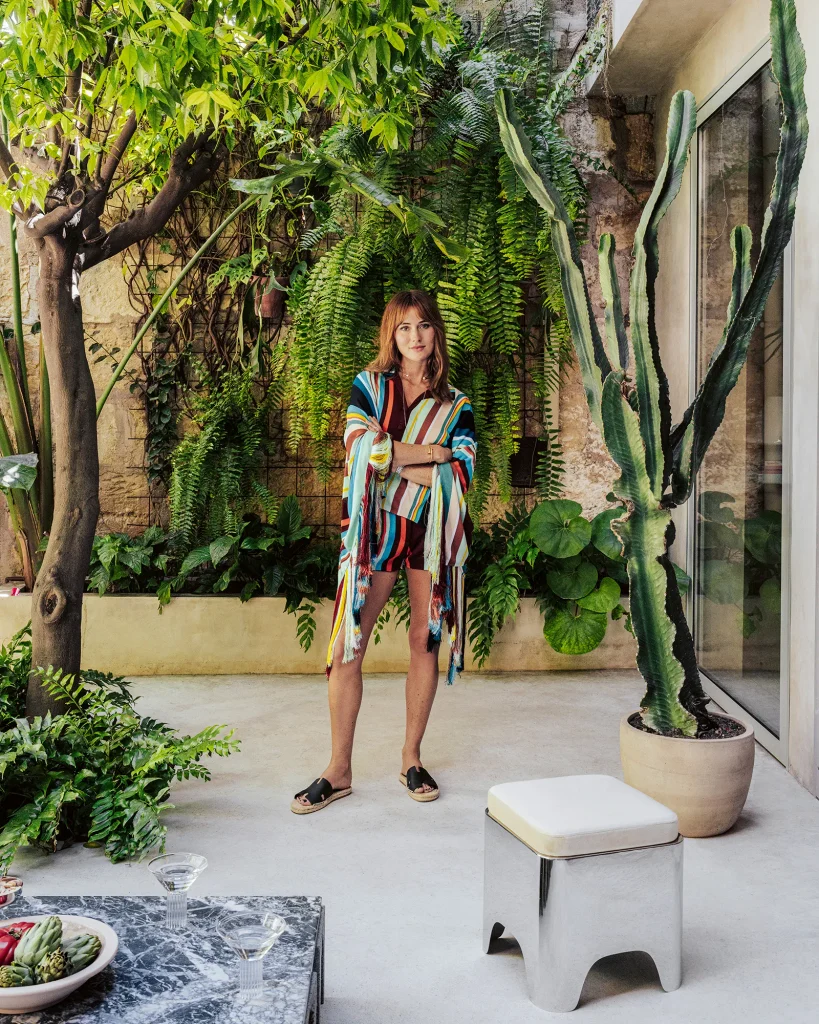
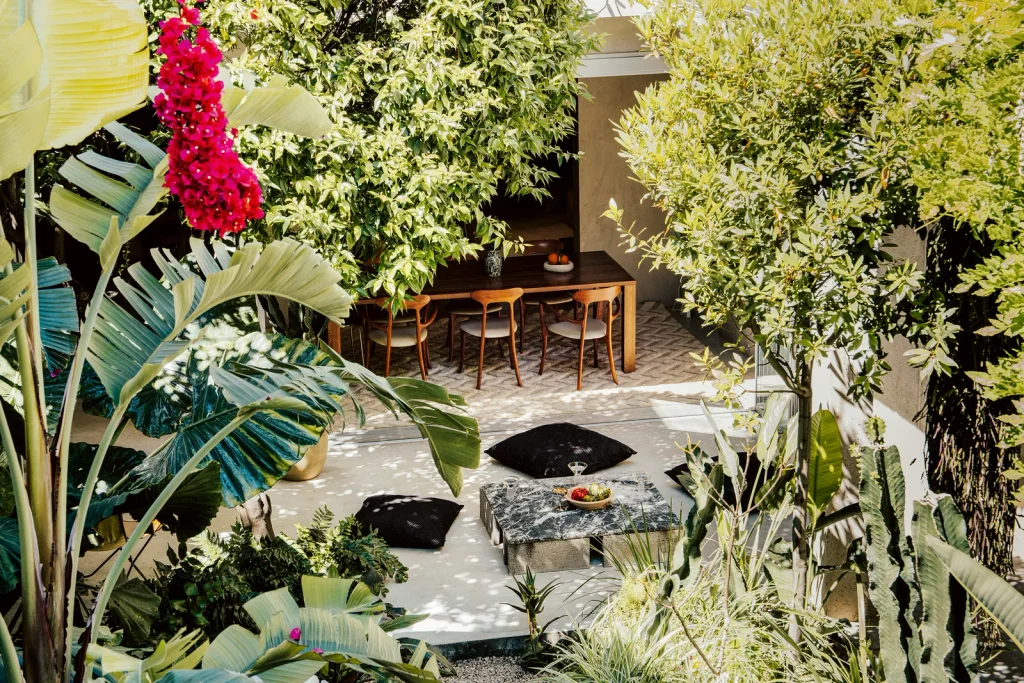
The house brings together several seemingly different influences. Its architecture is modern and restrained, with large expanses of glass and concrete, while the interiors draw from the warm colors and relaxed spirit of 1970s bohemian design. Mexican-inspired textiles, artwork, and patterns add another layer, while the garden introduces the unmistakable character of the Mediterranean. Cacti, palms, and mature mandarin trees surround a small turquoise pool, creating an almost tropical oasis in the middle of a traditional Mallorcan setting.
The result is a home that feels personal rather than formulaic. It is colorful without being chaotic, contemporary without becoming cold, and connected to Mallorca without relying on predictable Mediterranean decor. More importantly, the property reflects a change in the way Lademann wanted to live.
A Second Home With a Bigger Purpose
Second homes are often purchased for obvious reasons. Some owners want a place to escape during the summer. Others see a holiday property as a long-term investment or a base for exploring a favorite destination. For Lademann, Mallorca represented something more personal.
The decision came during a period of significant change in her life. After a major breakup, she began thinking about independence and the importance of creating a space that belonged entirely to her. At the same time, she had already spent years dreaming about living closer to nature and enjoying a slower rhythm away from the intensity of city life.
That combination of circumstances eventually brought her to Mallorca. She now divides her time between the island and Düsseldorf, creating a lifestyle that gives her access to both environments. The contrast appears to be part of the appeal. Düsseldorf provides the energy and professional connections of a major German city, while Mallorca offers space, nature and a much quieter daily routine.
Lademann has described Mallorca as an extension of the process of reconnecting with herself. The idea is important to understanding the house, as the interiors are not merely decorative. The rooms are designed around how she wants to spend her time. Cooking, painting, entertaining friends, sitting outdoors, and simply slowing down all have a place in the property.
That makes the house particularly interesting from a real estate perspective. The value of a second home is often discussed in terms of location, square footage, views and amenities. Lademann’s property demonstrates another dimension of residential value: the way architecture and interior design can support a particular lifestyle.
The Accidental Discovery in Northern Mallorca
The property came into Lademann’s life almost unexpectedly.
During a month-long workation in Mallorca, she happened to walk past a real estate agency. She had not planned to buy a townhouse. In fact, her mental picture of a future Mallorca home was very different. She imagined a detached finca, a large garden, and expansive views.
The property shown to her was a 1920s terraced house in a small northern Mallorcan community.
Yet the first viewing changed everything.
Rather than focusing on what the property lacked compared with her original vision, Lademann noticed the relationship between its architecture and the garden. The contrast between the hard surfaces of concrete and the softness of dense vegetation gave the house a distinctive identity. It also reminded her immediately of Mexico.
That emotional response proved more important than the original checklist.
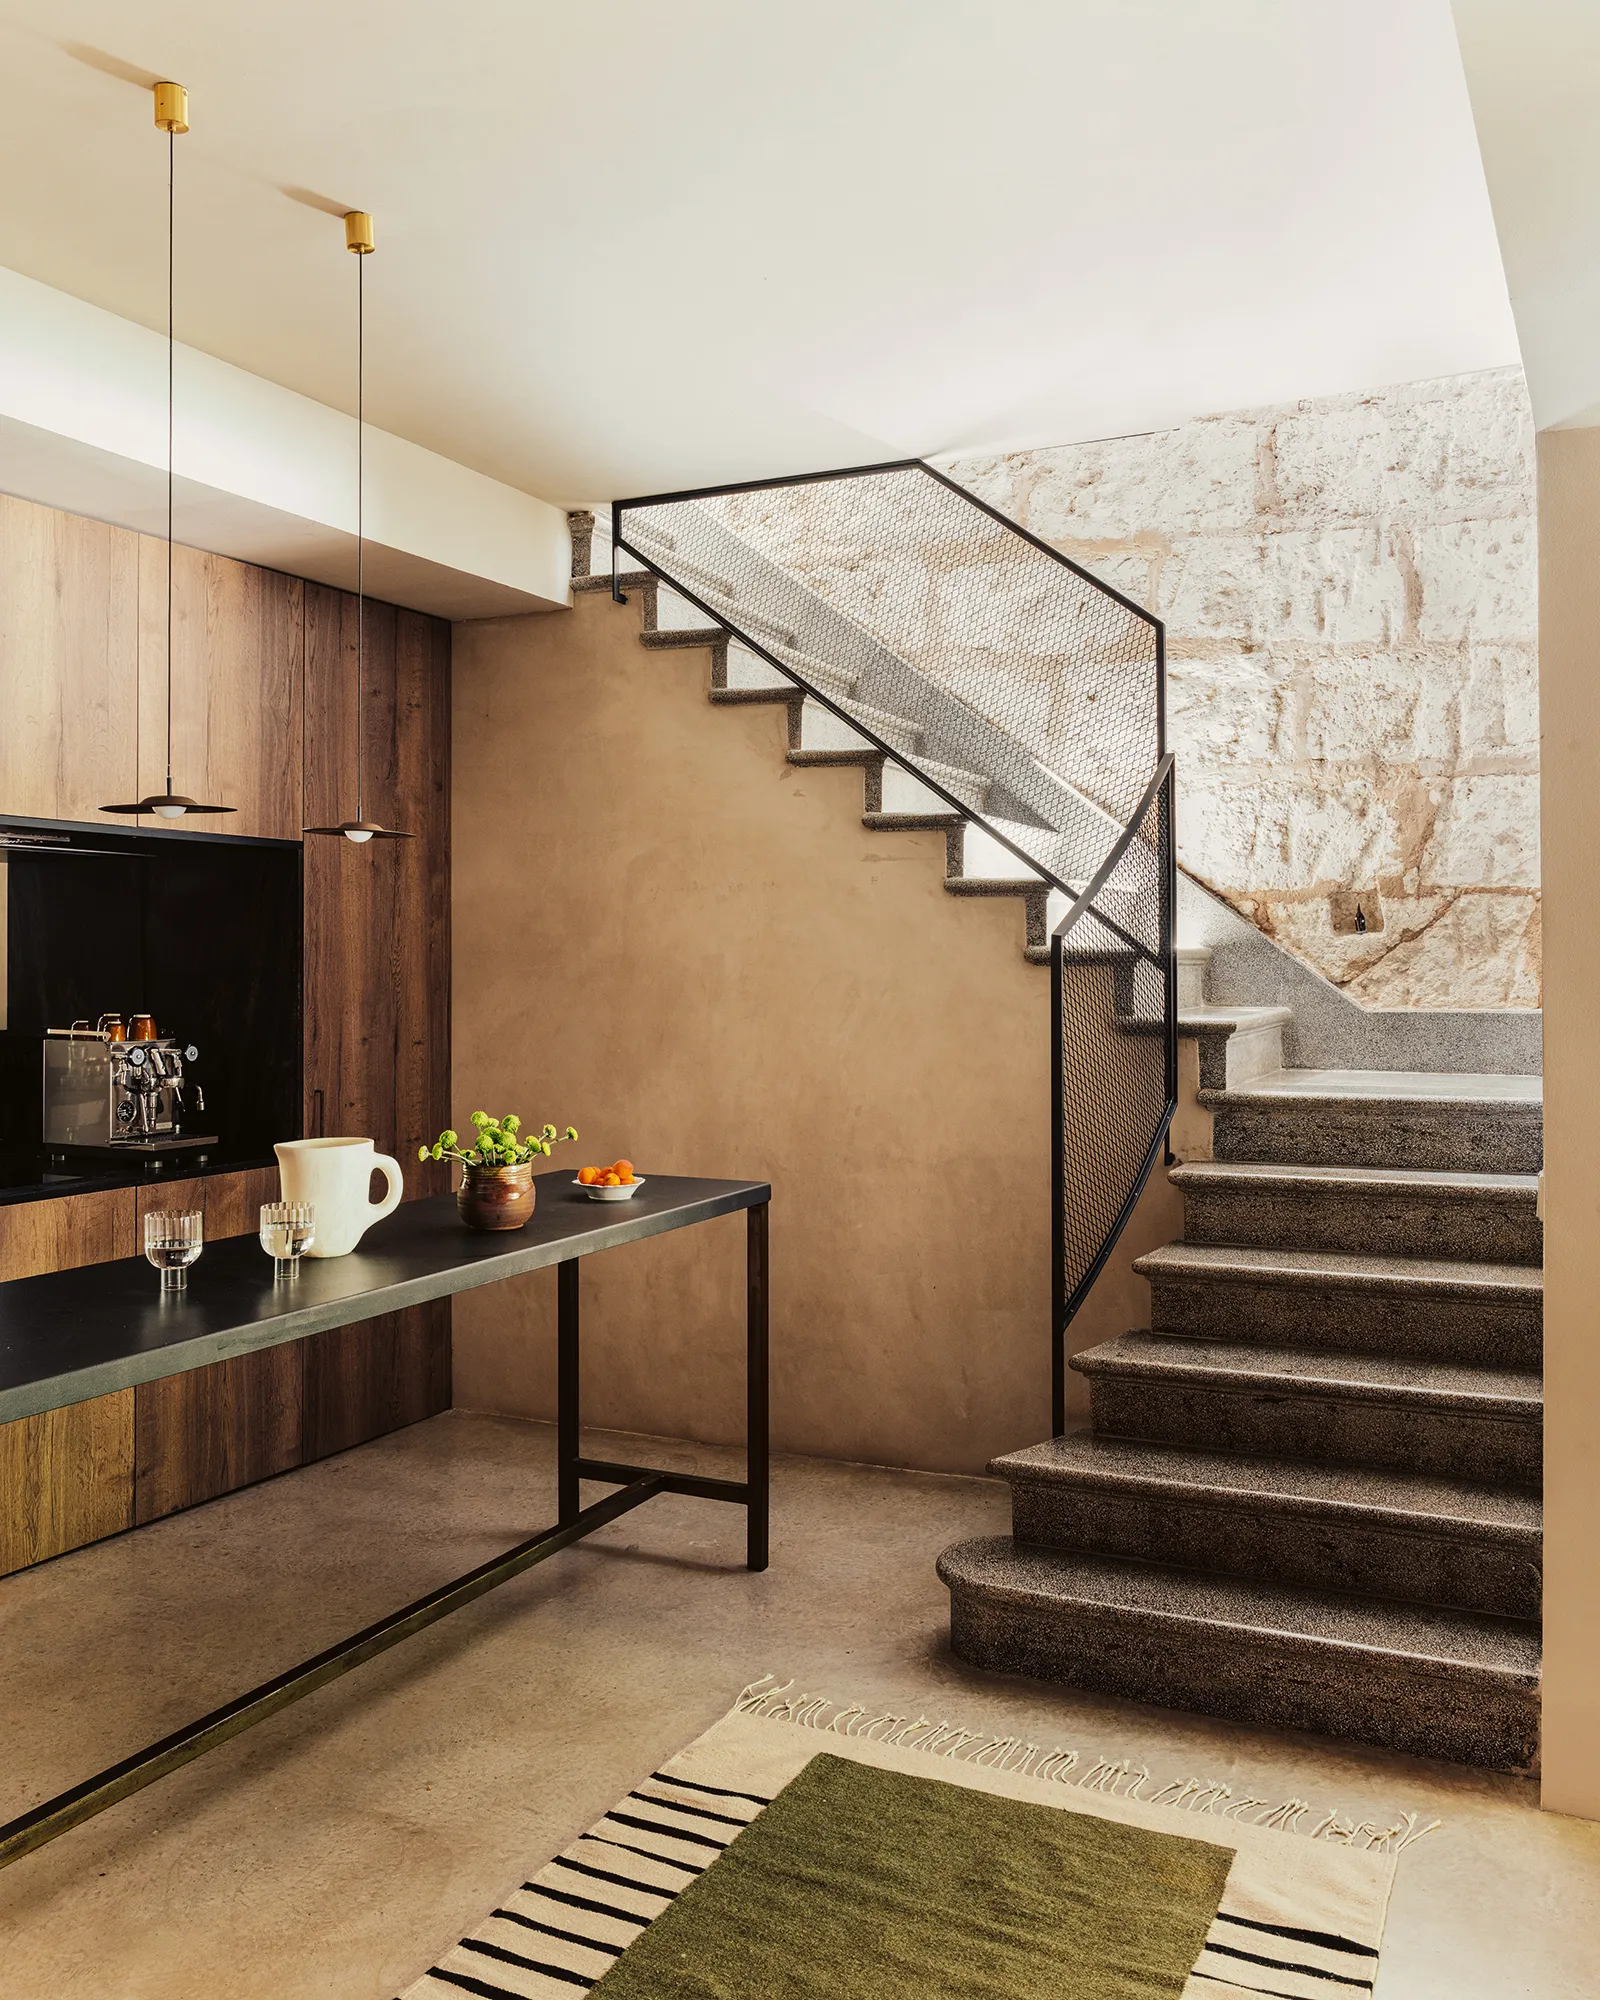
The house had already undergone a major renovation in 2020 by the architecture duo Chard International. The project transformed the older building into a two-story residence with a roof terrace, introducing substantial amounts of concrete and glass while retaining the character of the original structure. Lademann received the property essentially ready for occupation, with renovated bathrooms and a new kitchen, allowing her to concentrate on furnishing and styling rather than undertaking another major structural renovation.
That decision also helped preserve the architectural contrast that first attracted her.
Instead of covering the concrete or attempting to make the house look Mallorcan traditionally, she embraced its contemporary character and softened it with color, textiles, furniture, and plants.
Architecture That Connects the House to the Garden
The strongest feature of the property is the relationship between the interior and exterior spaces.
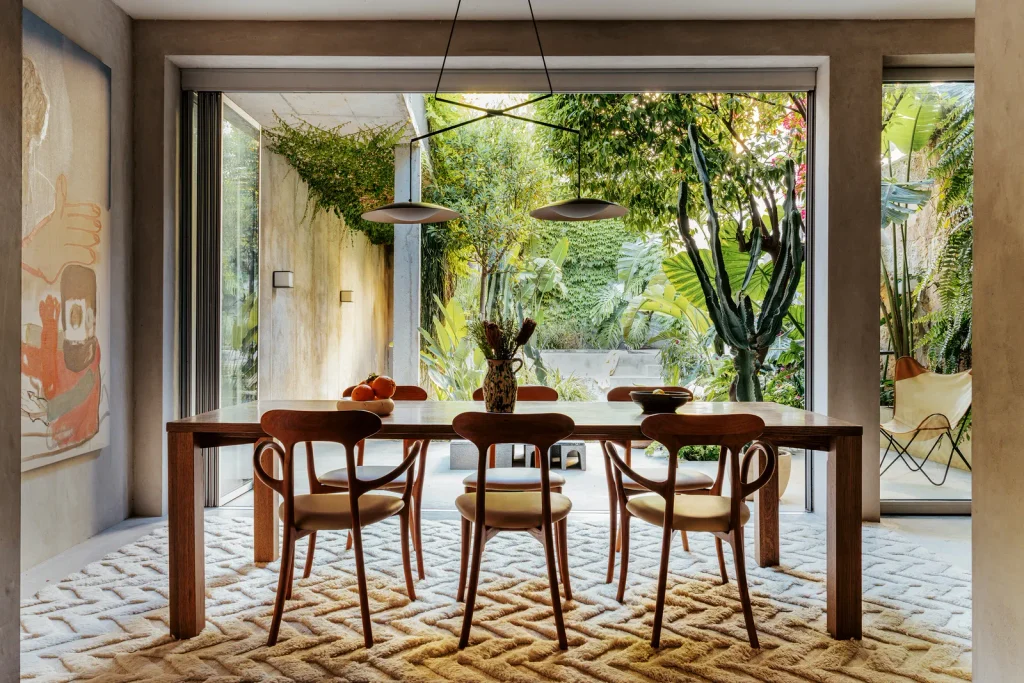
From the entrance, the house moves through an open-plan sequence of kitchen, living room and dining area before reaching the internal courtyard. Large glass doors can slide completely to the side, making the physical boundary between the dining room and garden almost disappear.
That design decision changes the experience of the home.
With the doors closed, the garden becomes a framed view. With them open, it becomes part of the living area. Dining, entertaining, and relaxing can all take place between the interior and exterior, which is particularly suited to Mallorca’s climate and outdoor-oriented lifestyle.
The courtyard itself is dense with greenery. Tall cacti rise alongside palm trees and mandarin trees, while a small pool introduces a strong turquoise accent. The planting is deliberately abundant, giving the courtyard a sense of privacy and making the relatively compact urban property feel more expansive.
This is one of the clearest examples of how thoughtful residential architecture can increase the perceived size of a property without physically adding another room. Instead of treating the garden as a separate space, the design makes it an extension of the interior.
The approach also fits Mallorca’s broader architectural tradition. Although Lademann’s home is distinctly contemporary following its renovation, the island has a long history of integrating courtyards, gardens, stone architecture, and outdoor living. The Serra de Tramuntana, a UNESCO World Heritage cultural landscape, provides a particularly strong example of the historic relationship among settlement, agriculture, architecture, and the Mediterranean environment.
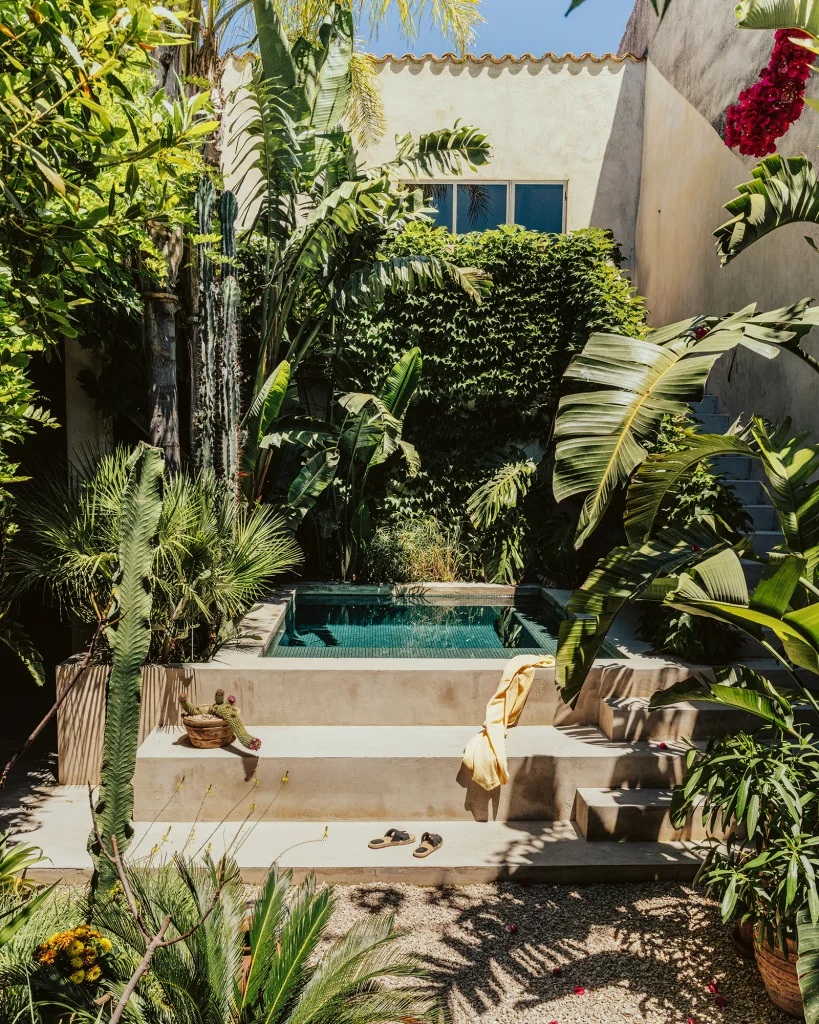
Why Concrete Works So Well With the Garden
Concrete is one of the defining materials inside Lademann’s Mallorca home. Used extensively during the renovation, it gives the property a modern architectural foundation. But concrete can also create a cool or austere atmosphere when used without softer materials.
Lademann recognized that tension and made it central to her interior design strategy.
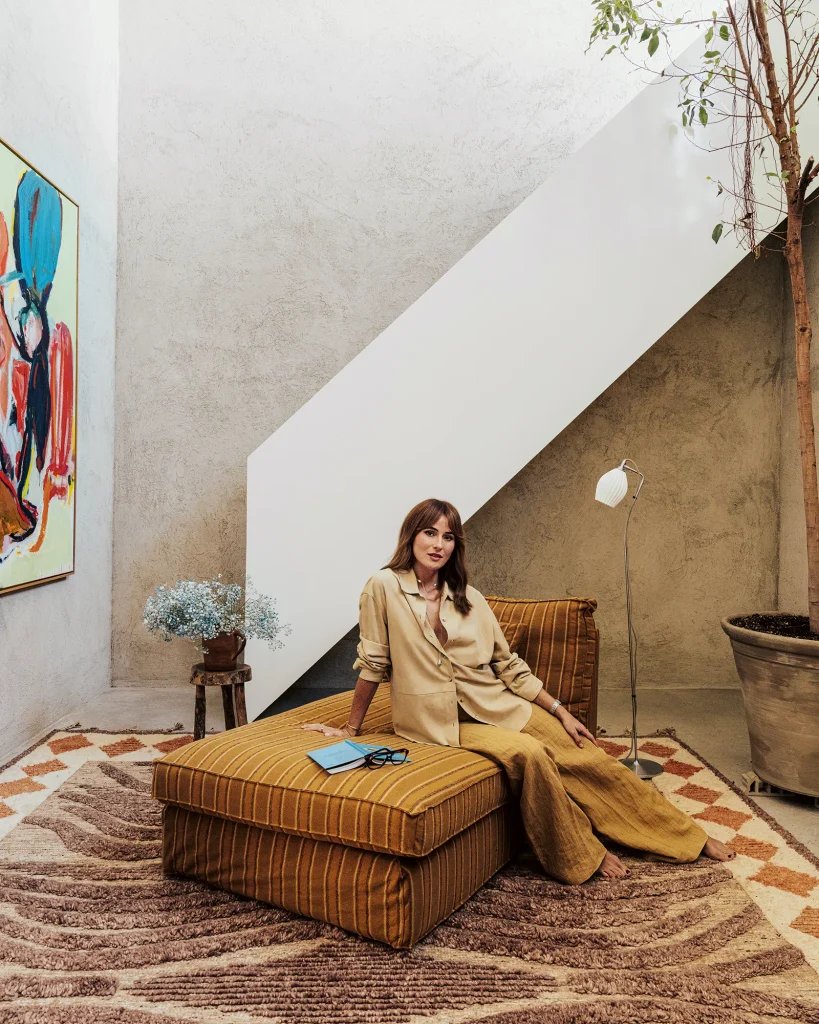
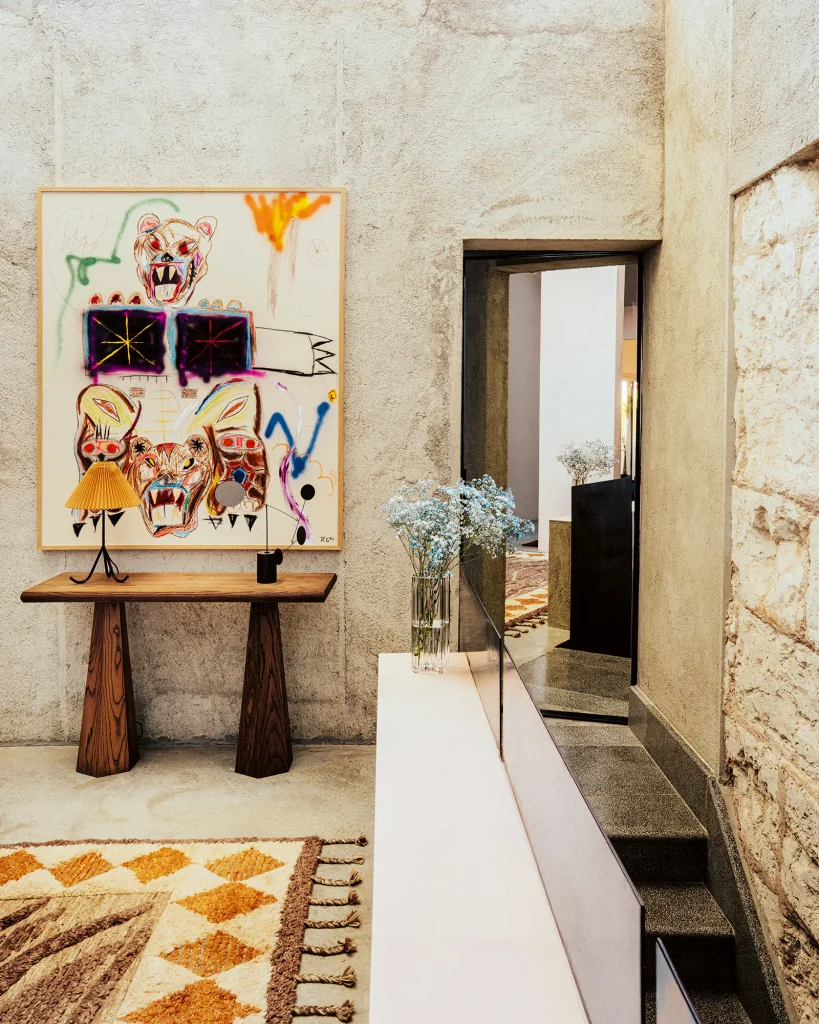
Rather than hiding the concrete, she introduced warm fabrics, rich colors, patterned rugs and wood. Terracotta, yellow, brown, rust, and green bring warmth into the rooms, while artwork adds additional layers of color and personality.
The strategy is simple but effective. The architecture provides restraint, while the furniture and accessories provide emotion.
That balance prevents the house from becoming either too minimal or too heavily decorated.
It also gives the property a distinctly 1970s atmosphere without turning it into a replica of a 1970s house. The decade’s influence can be seen in the earthy color palette, expressive textiles, vintage references, and relaxed approach to furniture.
The renewed interest in 1970s interiors has been evident across contemporary residential design, particularly as homeowners have moved away from overly uniform minimalism. Warm woods, earthy colors, tactile fabrics, and more expressive rooms can make modern homes feel less sterile and more lived in.
Lademann’s house captures that shift naturally.
A Mexican Influence Without Becoming a Theme
Mexico is another major reference point throughout the property, but the influence is subtle.
Rather than turning the home into a literal Mexican-themed interior, Lademann incorporates elements that remind her of the country. Textiles, patterns, artwork, and handcrafted-looking objects introduce color and texture while working alongside the existing architecture.
This approach is particularly effective because the Mexican references do not compete with the Mediterranean setting. Instead, they create an unexpected visual conversation between the two.
A home in Mallorca does not necessarily need to look traditionally Spanish or Mediterranean. Lademann’s property demonstrates how a homeowner can use travel experiences and cultural references to develop something more individual.
The result feels collected rather than decorated.
That distinction is important. A room that is assembled from a single design collection can look polished, but it may also feel predictable. Lademann instead mixes pieces from different sources and periods, allowing the interiors to develop their own personality.
Her philosophy is to be comfortable with patterns and colors that do not necessarily appear to match at first glance. That willingness to embrace contrast gives the home much of its visual energy.
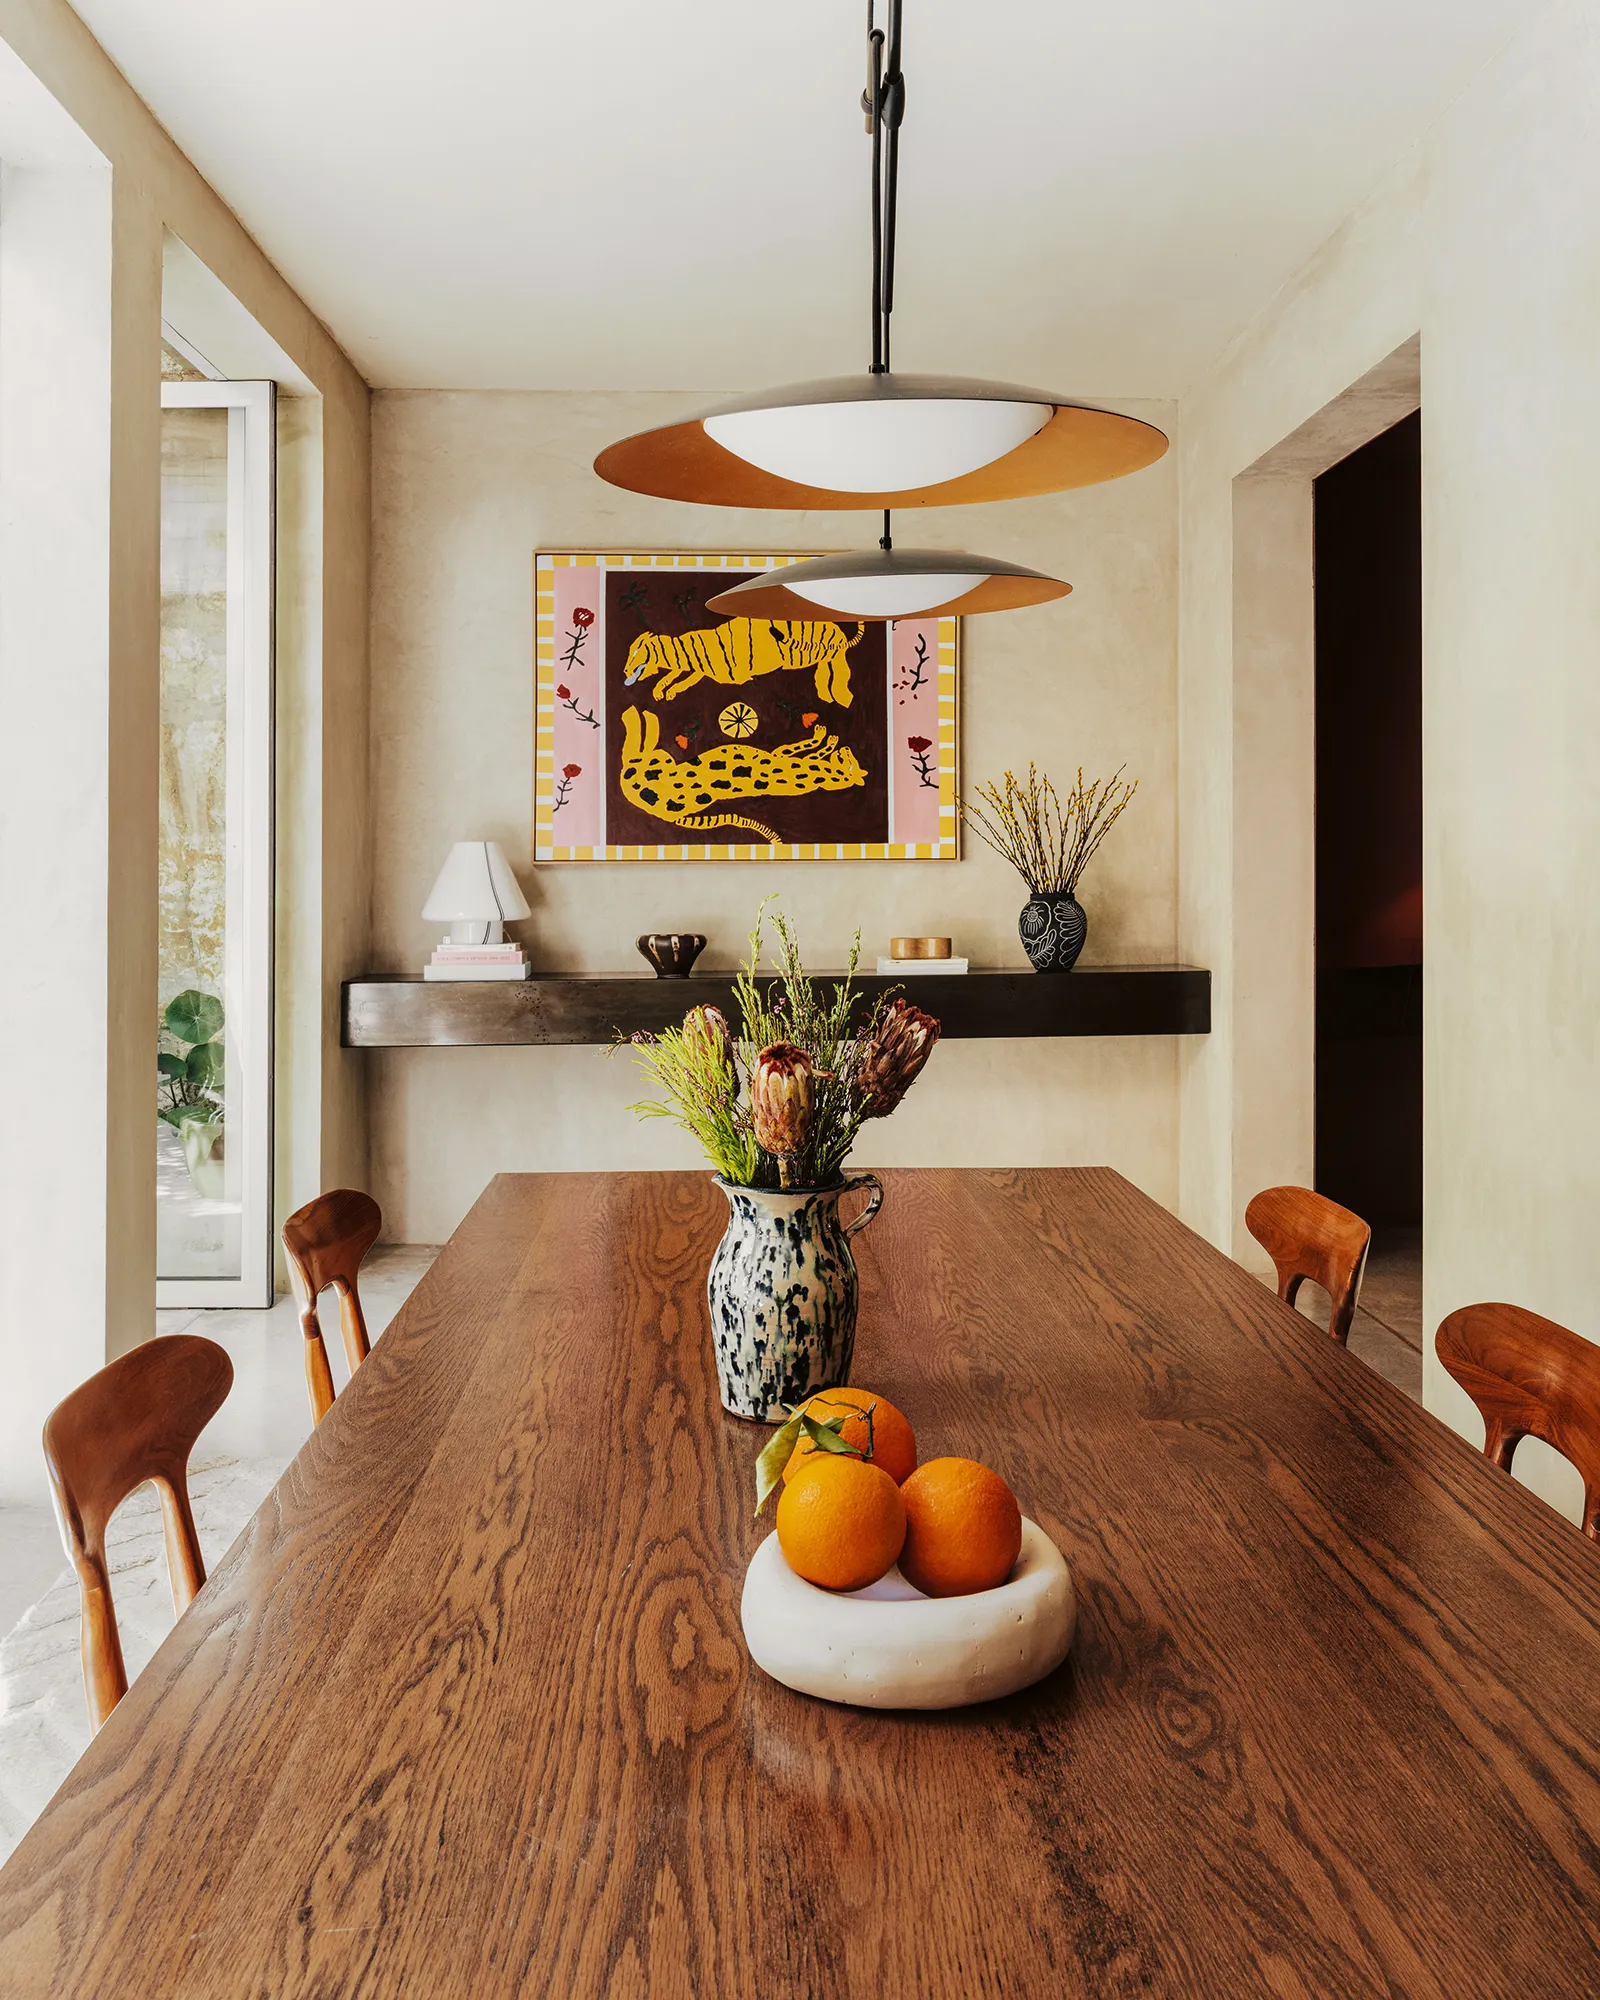
The Dining Room Becomes the Social Heart of the Property
The dining area is one of the clearest examples of how the design serves the way Lademann wants to live.
The room sits directly beside the courtyard, and the glass doors can open completely toward the garden. During warm weather, the distinction between indoor dining and outdoor living becomes almost irrelevant.
A wooden dining table anchors the space, while artwork adds color to the surrounding walls. The combination of natural materials, warm tones and greenery outside creates an informal atmosphere that feels designed for long meals rather than quick dinners.
One particularly personal detail is a tiger painting by Lademann herself, featuring a MaisonWeaves design. She has described painting as a form of balance and a way to spend time away from screens.
That small detail says a great deal about the purpose of the house.
For someone whose professional life is closely connected to digital media, creating an environment that encourages offline activities can be an important form of balance. The home gives her opportunities to cook, paint, garden, entertain, and simply sit outside without having to turn every moment into content.
The Living Room Brings in the 1970s
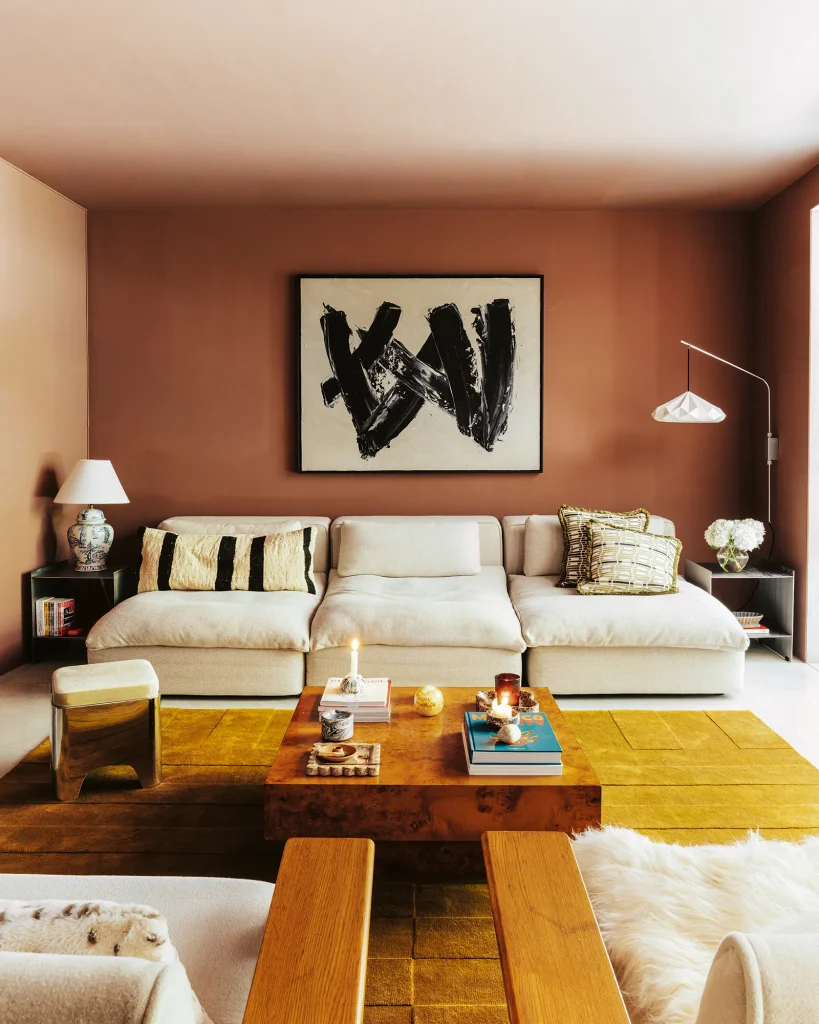
The living room continues the home’s warm and eclectic design language.
A terracotta-colored wall provides a strong backdrop, while neutral furniture prevents the palette from becoming overwhelming. A light sofa and contemporary lighting create a modern counterpoint to the stronger colors and vintage-inspired elements.
This mixture of contemporary and nostalgic design is one of the most successful aspects of the property.
The home does not attempt to reproduce a particular historical period. Instead, it takes elements from the 1970s and combines them with modern pieces that make the rooms practical for contemporary life.
That is often the difference between retro design and good contemporary design inspired by the past.
Retro design can become overly literal.
Lademann’s approach is more relaxed.
The colors and textures suggest another era, but the architecture remains unmistakably modern.
A Bedroom Built Around Earthy Colors
The bedroom takes a slightly quieter approach while retaining the eclectic character found elsewhere in the house.
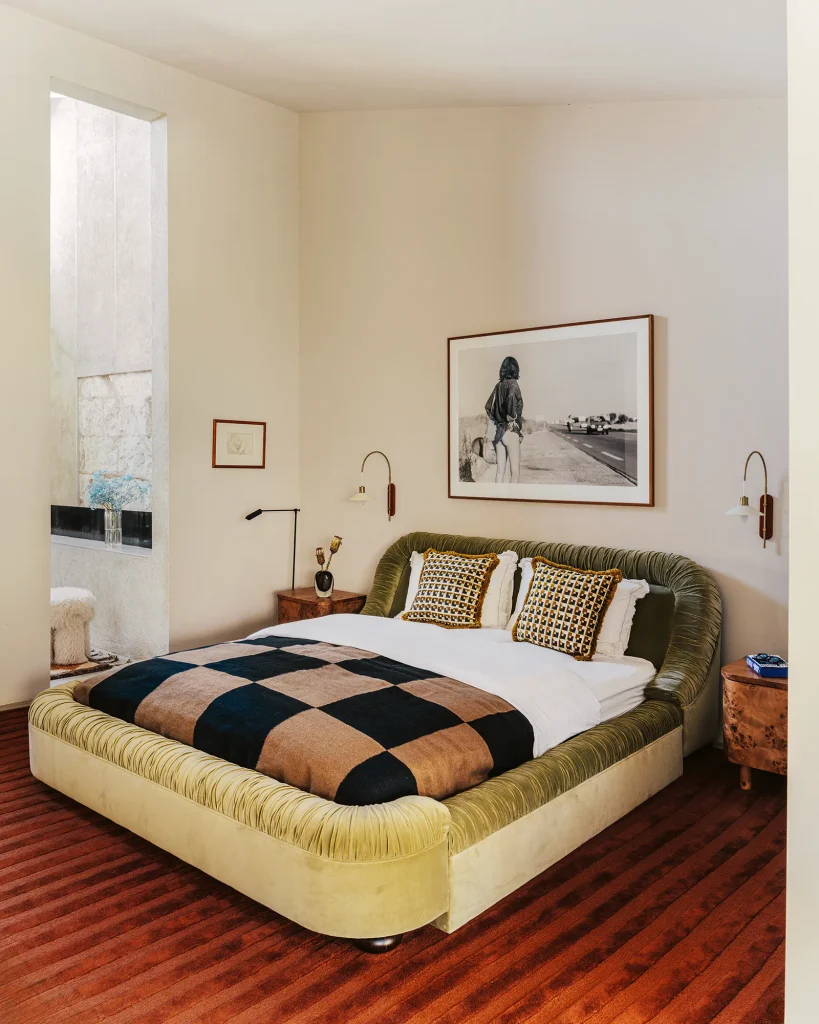
An olive-green upholstered bed becomes the focal point, while an oxidized red rug introduces another warm tone. Patterned bedding adds texture, and artwork on the walls continues the home’s preference for personal details over coordinated collections.
The color combination works because the shades share an earthy quality. Olive, rust and natural wood create a palette that feels connected to the landscape outside.
It also demonstrates an important principle of bohemian interior design. Color does not necessarily need to be bright to create personality. Deep, muted tones can produce a room that feels rich and layered without becoming visually loud.
The Bathroom Continues the Contrast
The same dialogue between hard and soft materials appears in the bathroom.
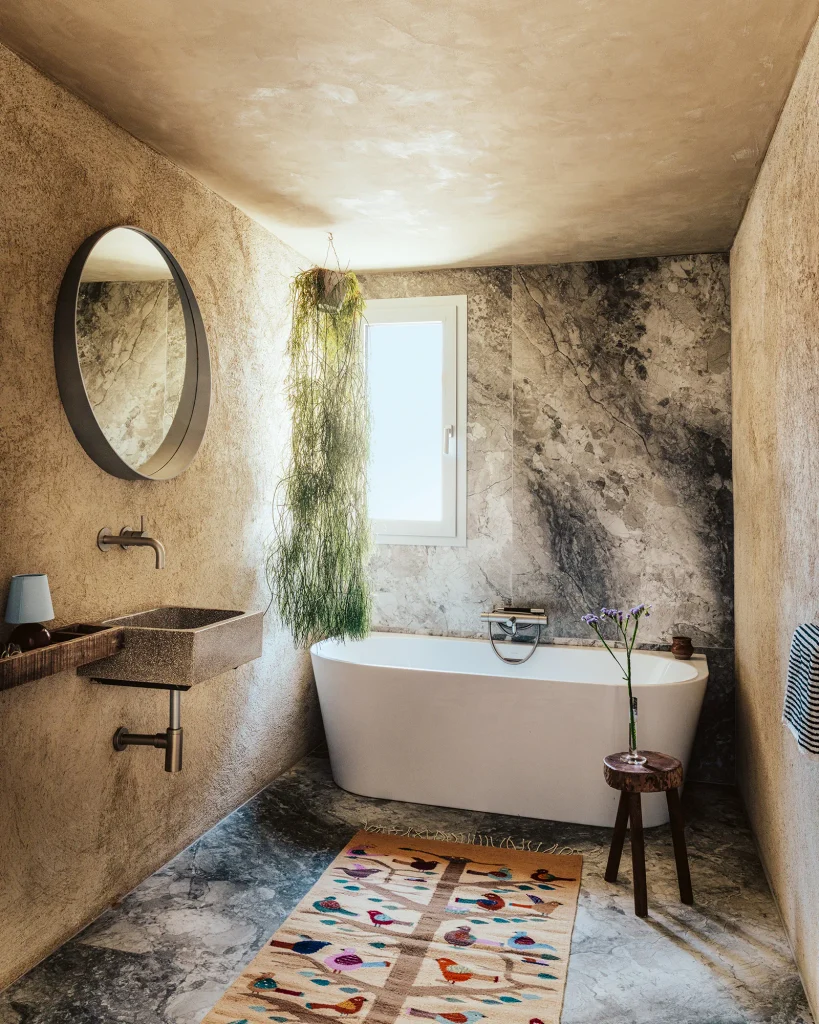
Concrete provides the architectural backdrop, while a patterned Mexican-inspired rug introduces warmth and texture. The contrast is almost deliberately unexpected.
That is precisely why it works.
Rather than treating the bathroom as a purely functional room, Lademann gives it the same design attention as the living spaces. The result feels connected to the rest of the house rather than isolated from it.
This approach is increasingly common in high-end residential design. Bathrooms are no longer treated simply as utility spaces. Materials, lighting, artwork and textiles can all contribute to a home’s overall identity.
The Roof Terrace Adds Another Outdoor Room
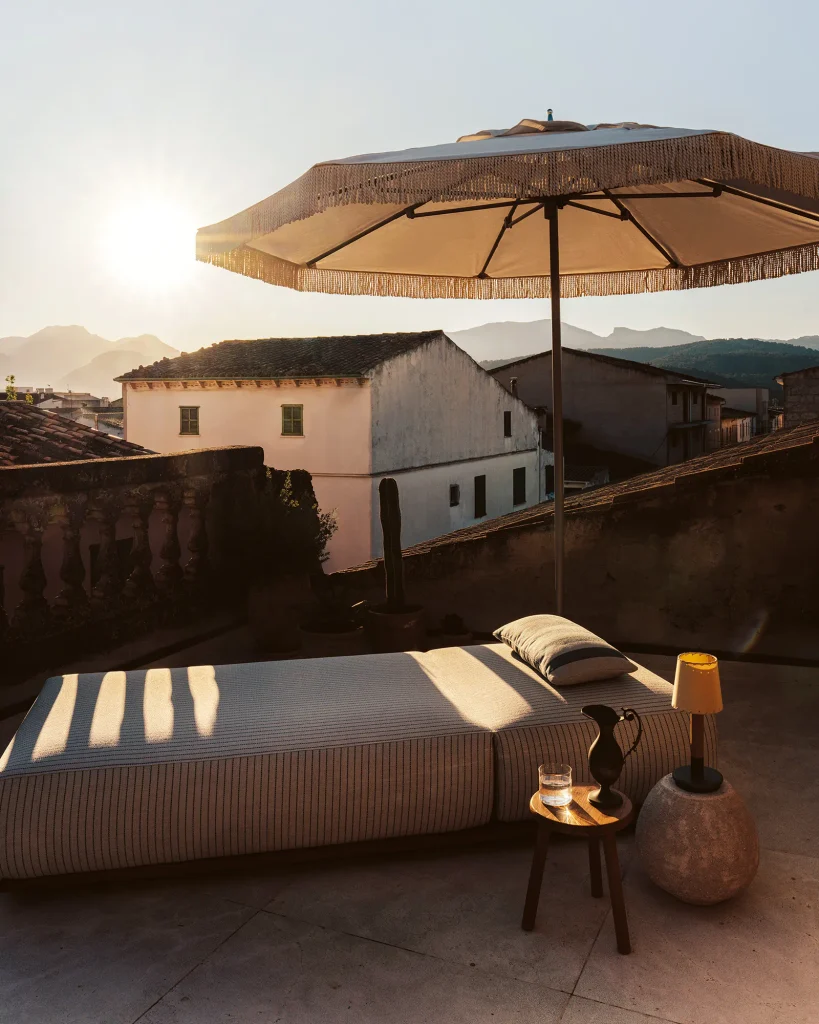
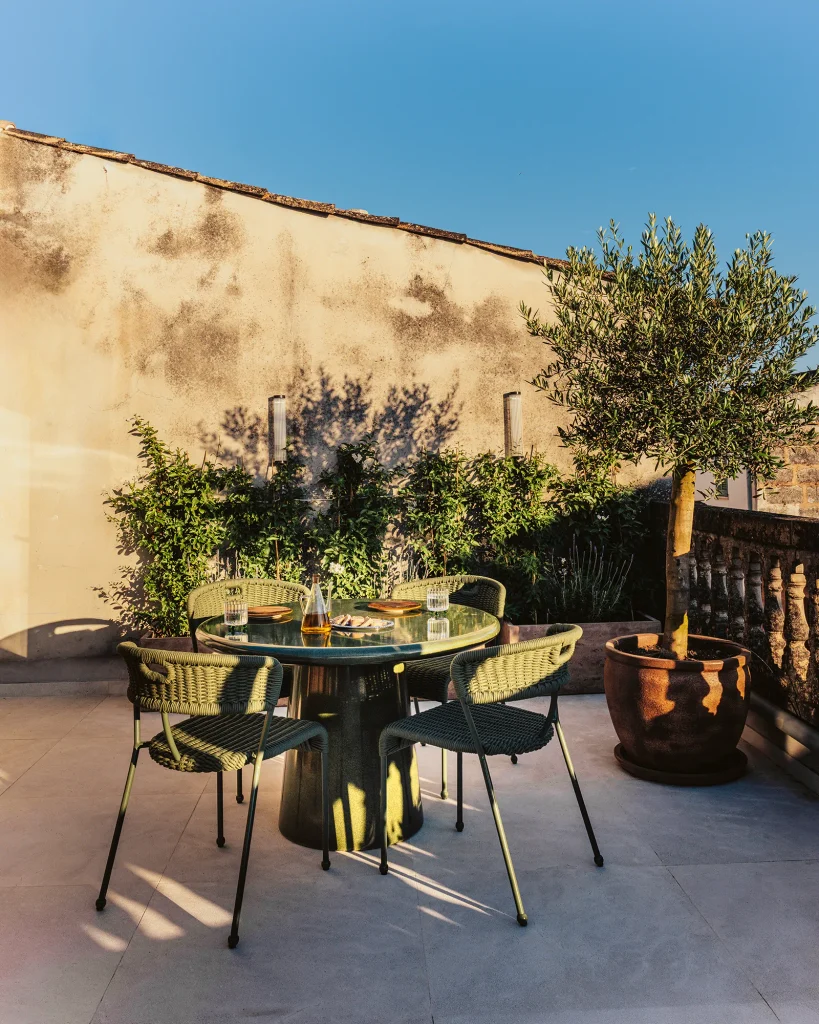
The home’s roof terrace provides a second important outdoor living space.
From the terrace, views extend toward the Serra de Tramuntana, giving the property a connection to the wider landscape beyond the immediate courtyard. Outdoor furniture creates space for meals, while a daybed provides a quieter place to sit and watch the light change over the island.
For a homeowner seeking a slower pace of life, the roof terrace is almost an extension of the property’s philosophy.
It creates somewhere to spend time without needing an activity.
That may be one of the most underrated qualities of good residential design. Not every space needs to serve a highly specific function. Some of the best rooms simply create opportunities to pause.
Letting the House Develop Slowly
Perhaps surprisingly, patience became one of the biggest challenges of furnishing the property.
Lademann did not fill the house immediately. Instead, the interiors developed gradually as she found pieces that felt right.
That approach is increasingly relevant to homeowners interested in creating interiors with personality.
A house does not have to be finished in a single shopping trip.
In fact, spaces often become more interesting when they evolve over time. Travel, personal experiences, vintage finds and inherited objects can gradually become part of the interior.
Lademann’s home demonstrates that principle particularly well. The Mexican influence, 1970s references and contemporary architecture were not assembled into a rigid formula. They came together through individual choices.
The resulting rooms feel lived in because they were allowed to develop.
A Home That Reflects a Changing Definition of Luxury
Lademann’s Mallorca property also illustrates how the definition of luxury residential real estate is changing.
Luxury has traditionally been associated with size, expensive finishes, dramatic views, and high-end amenities. Those features remain important, but homeowners increasingly place value on experiences and well-being as well.
A private courtyard can be as meaningful as a larger floor plan.
A garden can become more valuable than another interior room.
A home that supports outdoor living can provide a different kind of luxury from a property designed primarily for formal entertaining.
Lademann’s house embodies that shift.
Its most important feature may not be the concrete architecture or the designer furniture. It may be the way the property is designed to allow its owner to live.
The garden encourages time outside. The open kitchen and dining area support social gatherings. The roof terrace creates another place to slow down. The artwork provides opportunities for creativity.
The property is designed around a lifestyle rather than a list of amenities.
Finding Community in Northern Mallorca
The experience has also extended beyond the walls of the house.
Lademann has developed friendships with local residents, including the former owners of the property. Through those relationships, she has become more connected to the community around her.
She has spoken positively about the island’s informal social culture and the willingness of people to visit one another without extensive planning. Friends might drop by and stay for dinner, creating a sense of spontaneity that can be difficult to maintain in large cities.
That community has become another part of the sanctuary.
The property offers privacy without isolation.
It gives Lademann somewhere to retreat while also providing a base from which she can participate in local life.
This balance is particularly relevant to the appeal of smaller communities in Mallorca. Buyers looking for second homes increasingly consider more than beaches and tourist infrastructure. They also want authentic neighborhoods, access to nature and a connection with local culture.
Why This Mallorca Home Stands Out
There is no shortage of beautiful homes on Mallorca.
The island has become synonymous with luxury villas, restored fincas, contemporary architecture and Mediterranean interiors. What makes Lademann’s property interesting is that it does not attempt to compete with those homes on conventional terms.
It does something more personal.
The 1920s structure provides history. The 2020 renovation provides contemporary architecture. Concrete and glass establish a modern framework. Mexican-inspired elements add warmth. 1970s references introduce nostalgia. The courtyard brings nature directly into the home.
None of those influences dominates.
They coexist.
That is what gives the house its identity.
The Real Meaning of “The Sanctuary”
Ultimately, the name Lademann has given the property may be its most revealing feature.
“The Sanctuary” is not simply a stylish name for a second home. It describes what the property has become in her life.
After a major personal transition, she wanted to gain greater independence and create a space to reconnect with herself. Mallorca offered the physical distance needed to change her routine, while the house gave that change a tangible form.
The architecture makes it easier to move between inside and outside. The garden provides a constant connection with nature. The colorful interiors create warmth and individuality. The roof terrace opens the property to the landscape.
Together, these elements support a slower way of living.
That is perhaps why the house feels more compelling than a conventional luxury property tour. Its story is not really about how much the renovation cost or which furniture brands appear in each room. It is about how residential design can influence the way people experience their everyday lives.
A Different Idea of the Mallorca Dream
Lena Lademann arrived in Mallorca with one idea of what her dream home would look like. She imagined a detached finca with views and a large garden. Instead, she found a 1920s townhouse that offered something she had not expected.
The property gave her a combination of architecture, nature and community.
The concrete and glass renovation provided the contemporary framework. The courtyard created a private garden oasis. The Mexican-inspired colors and 1970s boho elements transformed the interiors into something warm and expressive. The roof terrace connected the house with Mallorca’s wider landscape.
But the most significant transformation happened beyond the architecture.
The house gave Lademann permission to slow down.
In a world where professional life increasingly follows people through their phones, laptops and social media accounts, a home that encourages disconnection can become a valuable form of luxury. For Lademann, painting instead of scrolling, cooking with friends instead of rushing through dinner, and spending time in the garden instead of constantly producing content are all part of that change.
The property therefore represents more than a successful interior design project.
It is a case study in how a second home can become an extension of personal identity. The right house does not simply provide shelter in another country. It can provide a different rhythm, a different relationship with nature and, sometimes, a different understanding of what home actually means.
For Lademann, that understanding now has a name.
The Sanctuary.
And in northern Mallorca, inside a renovated 1920s townhouse surrounded by greenery, concrete, glass, warm colors and Mexican-inspired details, she has created a home that feels less like an escape from life and more like a place to experience it at a slower pace.
Read Also:
- Michael Collins: Why Good Real Estate Advice Sometimes Means Saying No
- Rittenhouse Square, From the Inside: The Perspective Behind Kristen Foote’s Luxury Real Estate Practice
- Elena Smirnova Brings a Performer’s Discipline to New York Real Estate
- The Broker Who Would Rather Not Sell You Anything
- Ryan Fisher on Why the Real Work Starts After the Keys